Projects · A-302 · Master Planning
Stellenbosch Social Housing Feasibility
Architectural Technology Lead
Deepblack Property Developers · for the SHRA · Stellenbosch, Western Cape, South Africa · 2019
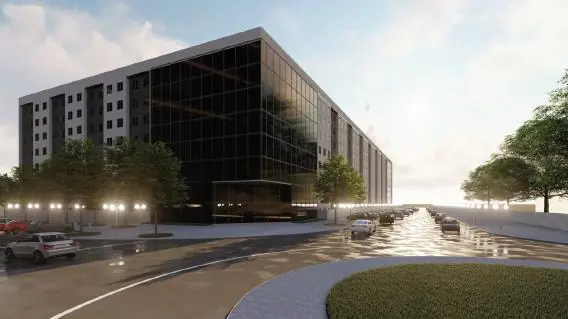
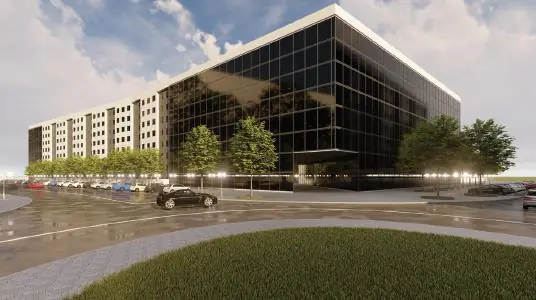
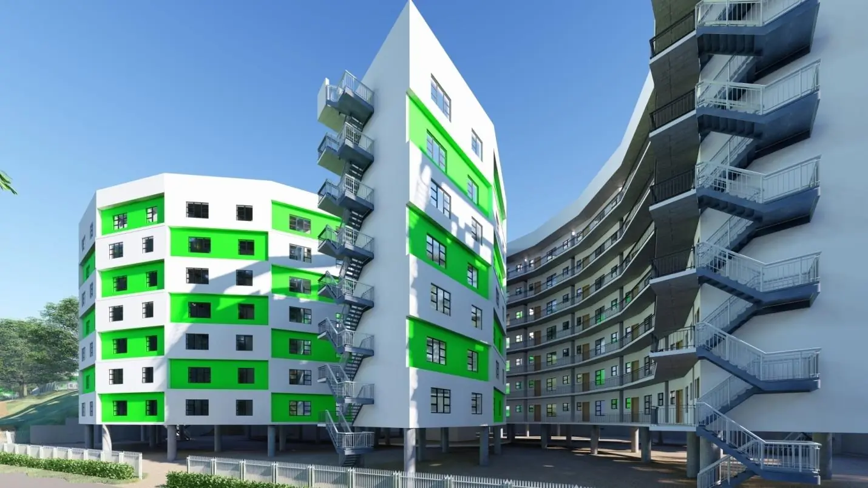
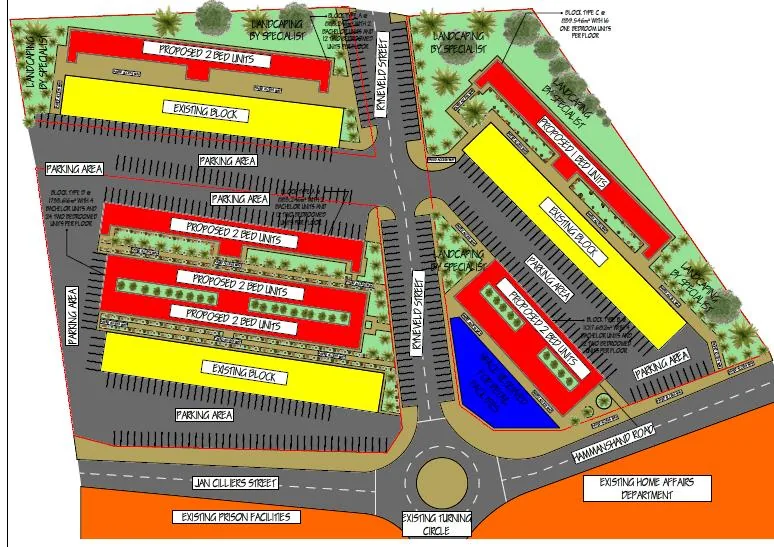
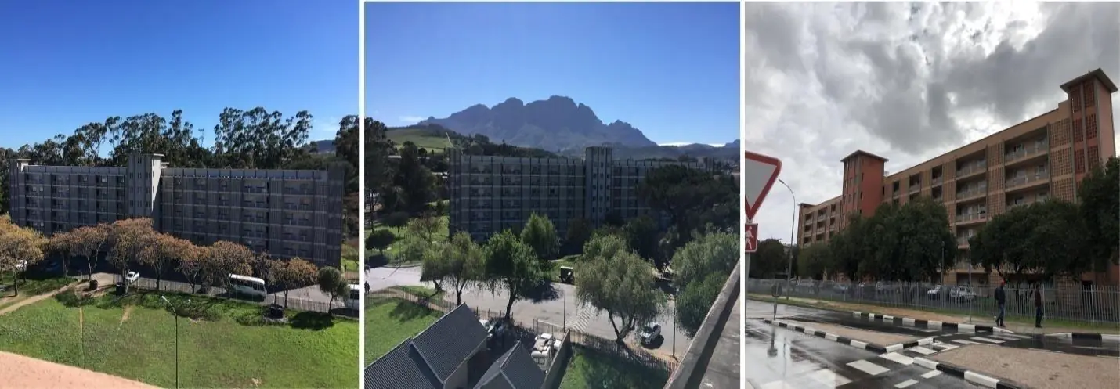
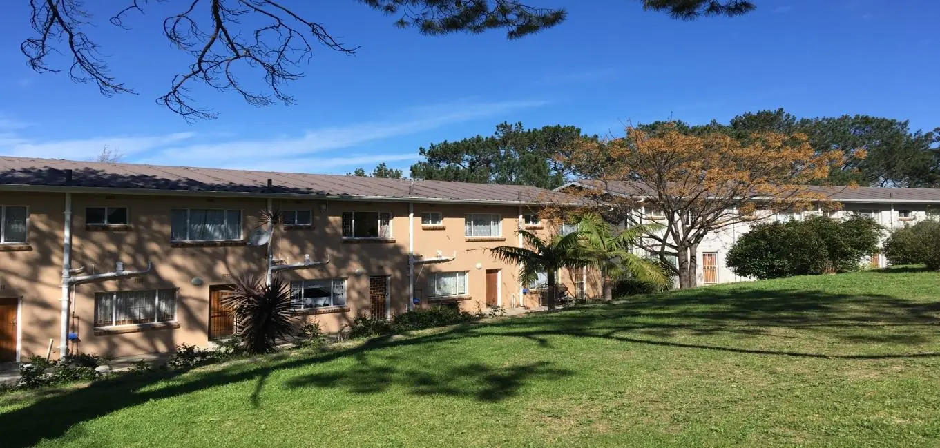
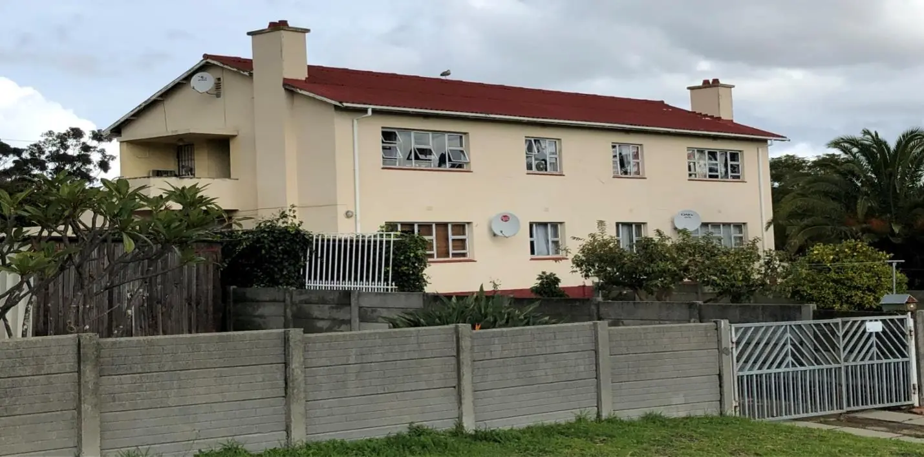
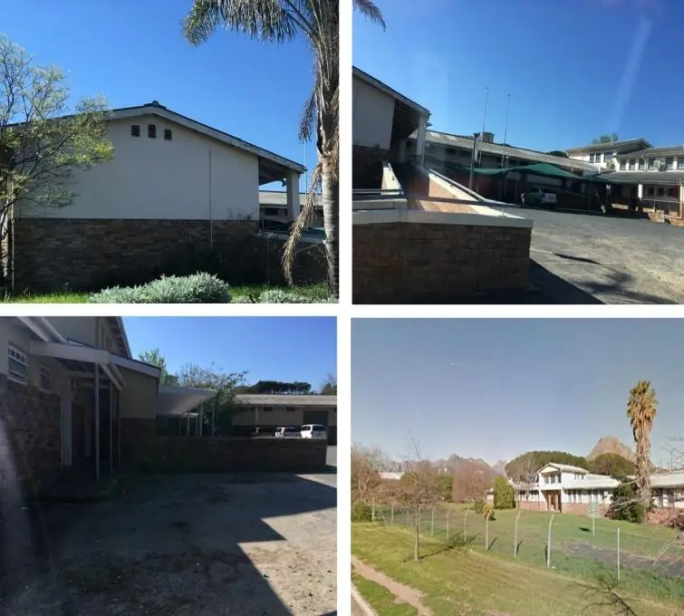
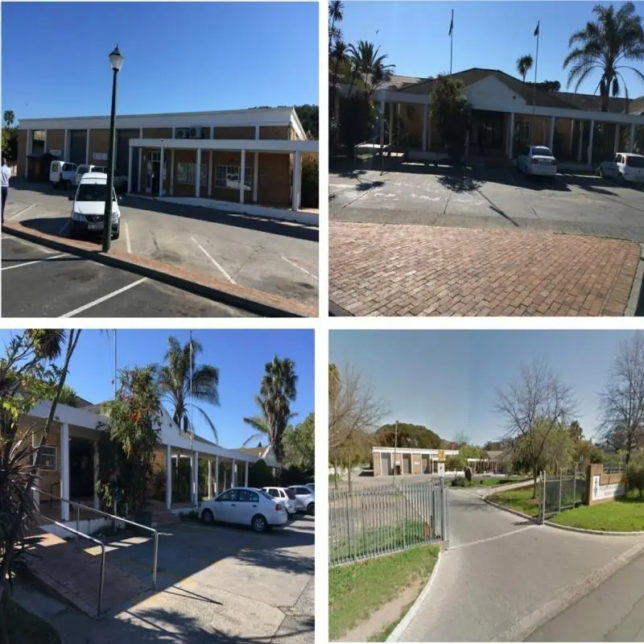
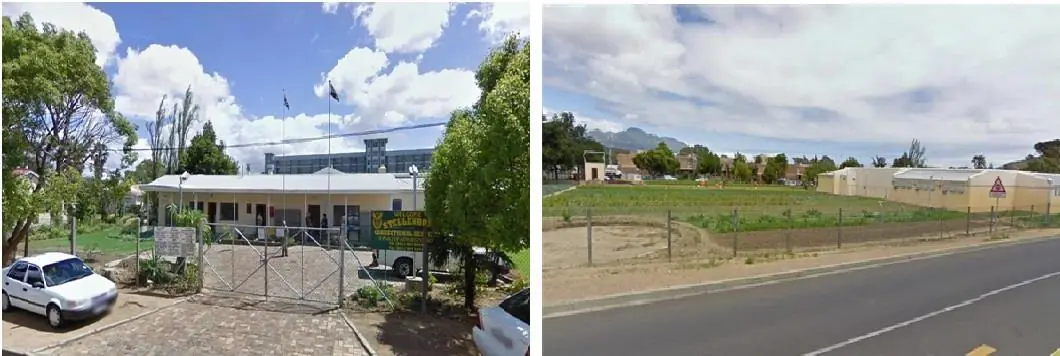
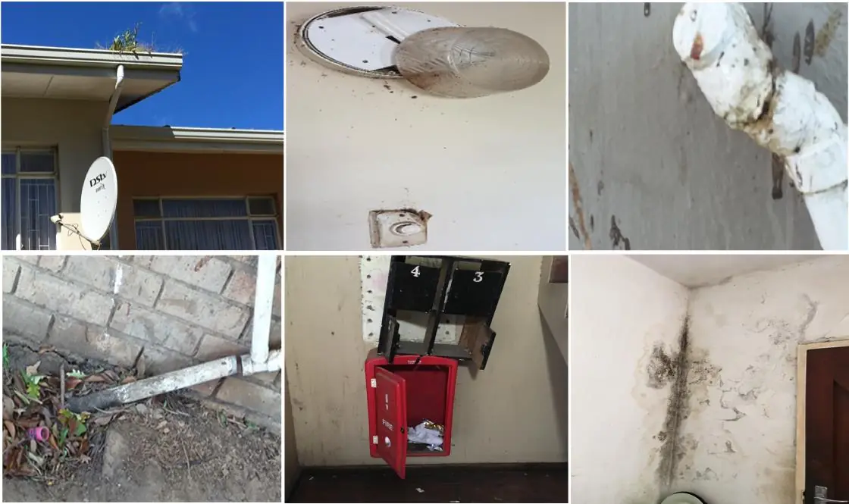
Feasibility study for social housing on municipal land in Stellenbosch, for the Social Housing Regulatory Authority. Building audit of the existing flats in the Lap Land, Teen-die-Bult and La Colline precincts, then concept schemes for four sites: Erf 2609 (662 units), R/E 2149 (704), Erven 6589 and 6590 (806 units with 19,836 m² of offices and retail) and Farm 180 with Erf 2728 (630), mostly one- and two-bedroom units of 32 to 47 m². Architectural scope of the study: site and building assessment, and the architectural input to the development options.
Open the 3D model in the portfolio
Sheet A-302
- Role
- Architectural Technology Lead
- Practice
- Deepblack Property Developers · for the SHRA
- Scale
- 3 precincts · 4 concept schemes · 2,802 units proposed
- Year
- 2019
- Location
- Stellenbosch, Western Cape, South Africa
- Type
- Social housing feasibility study
Images (11)
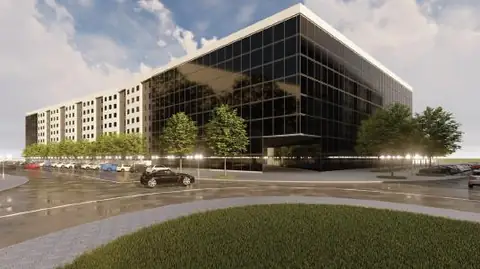 Erven 6589 and 6590 concept, 806 units
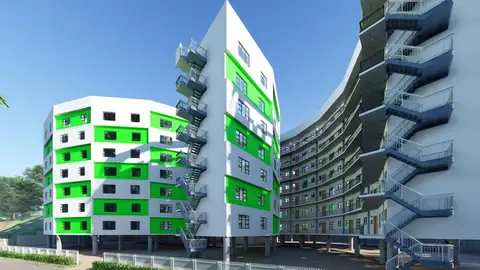 Farm 180 and Erf 2728 concept, 630 units
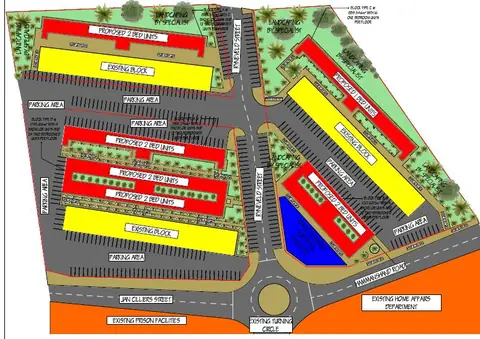 R/E 2149 layout, 704 units
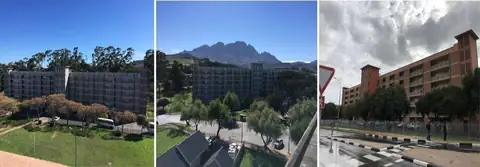 Existing site
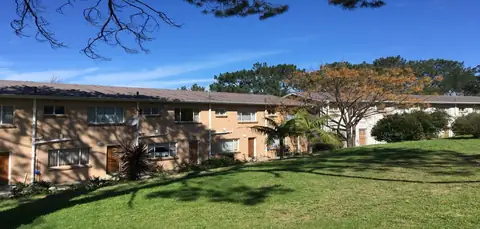 Existing site
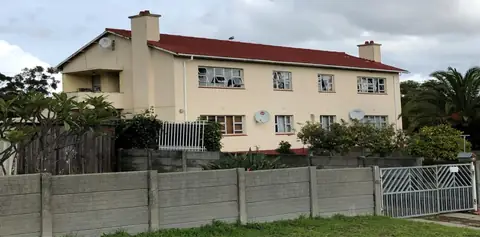 Existing site
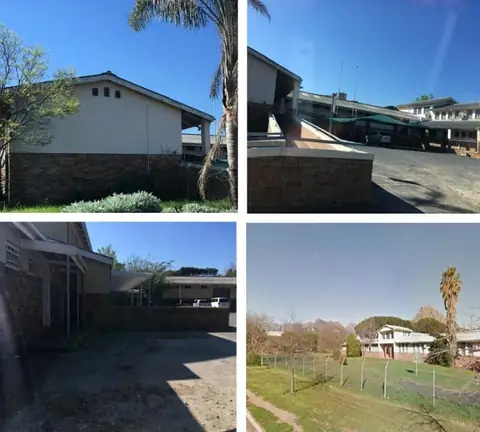 Existing buildings
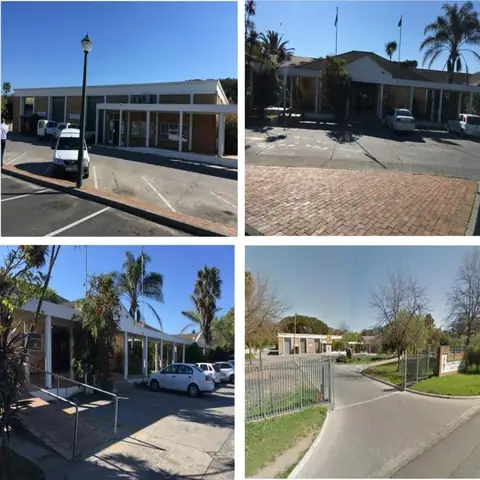 Existing buildings
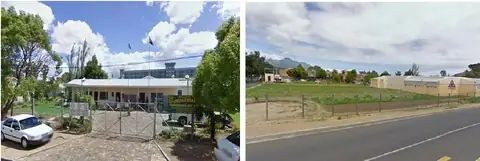 Existing buildings
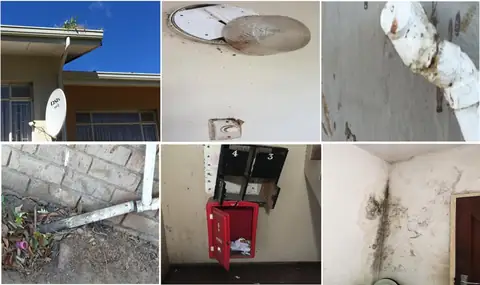 Building audit findings
Ernest T. Mandisodza · A-302ernix.io