Projects · A-301 · Master Planning
Hospital View
Senior Architectural Technologist
MCE Architects · Mpumalanga, South Africa · 2025
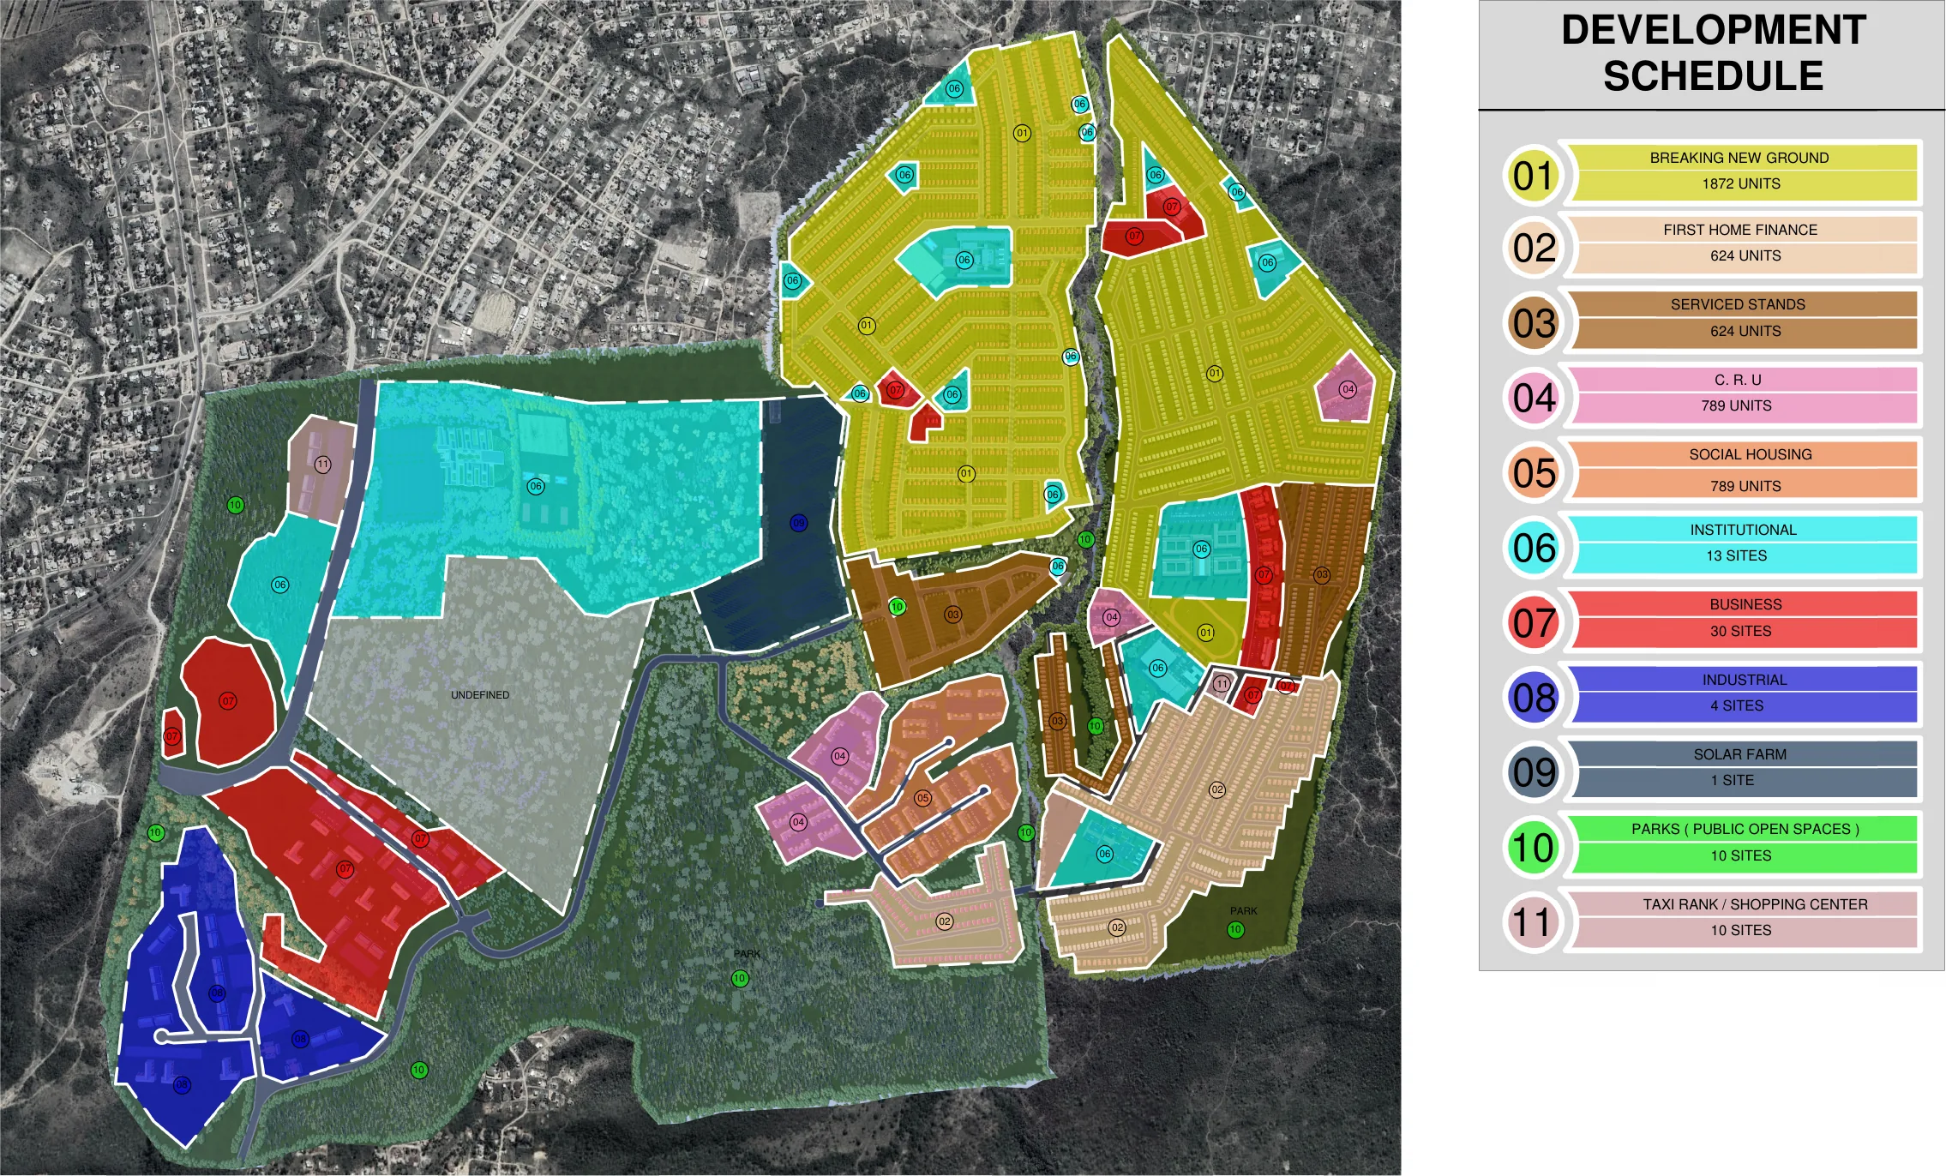
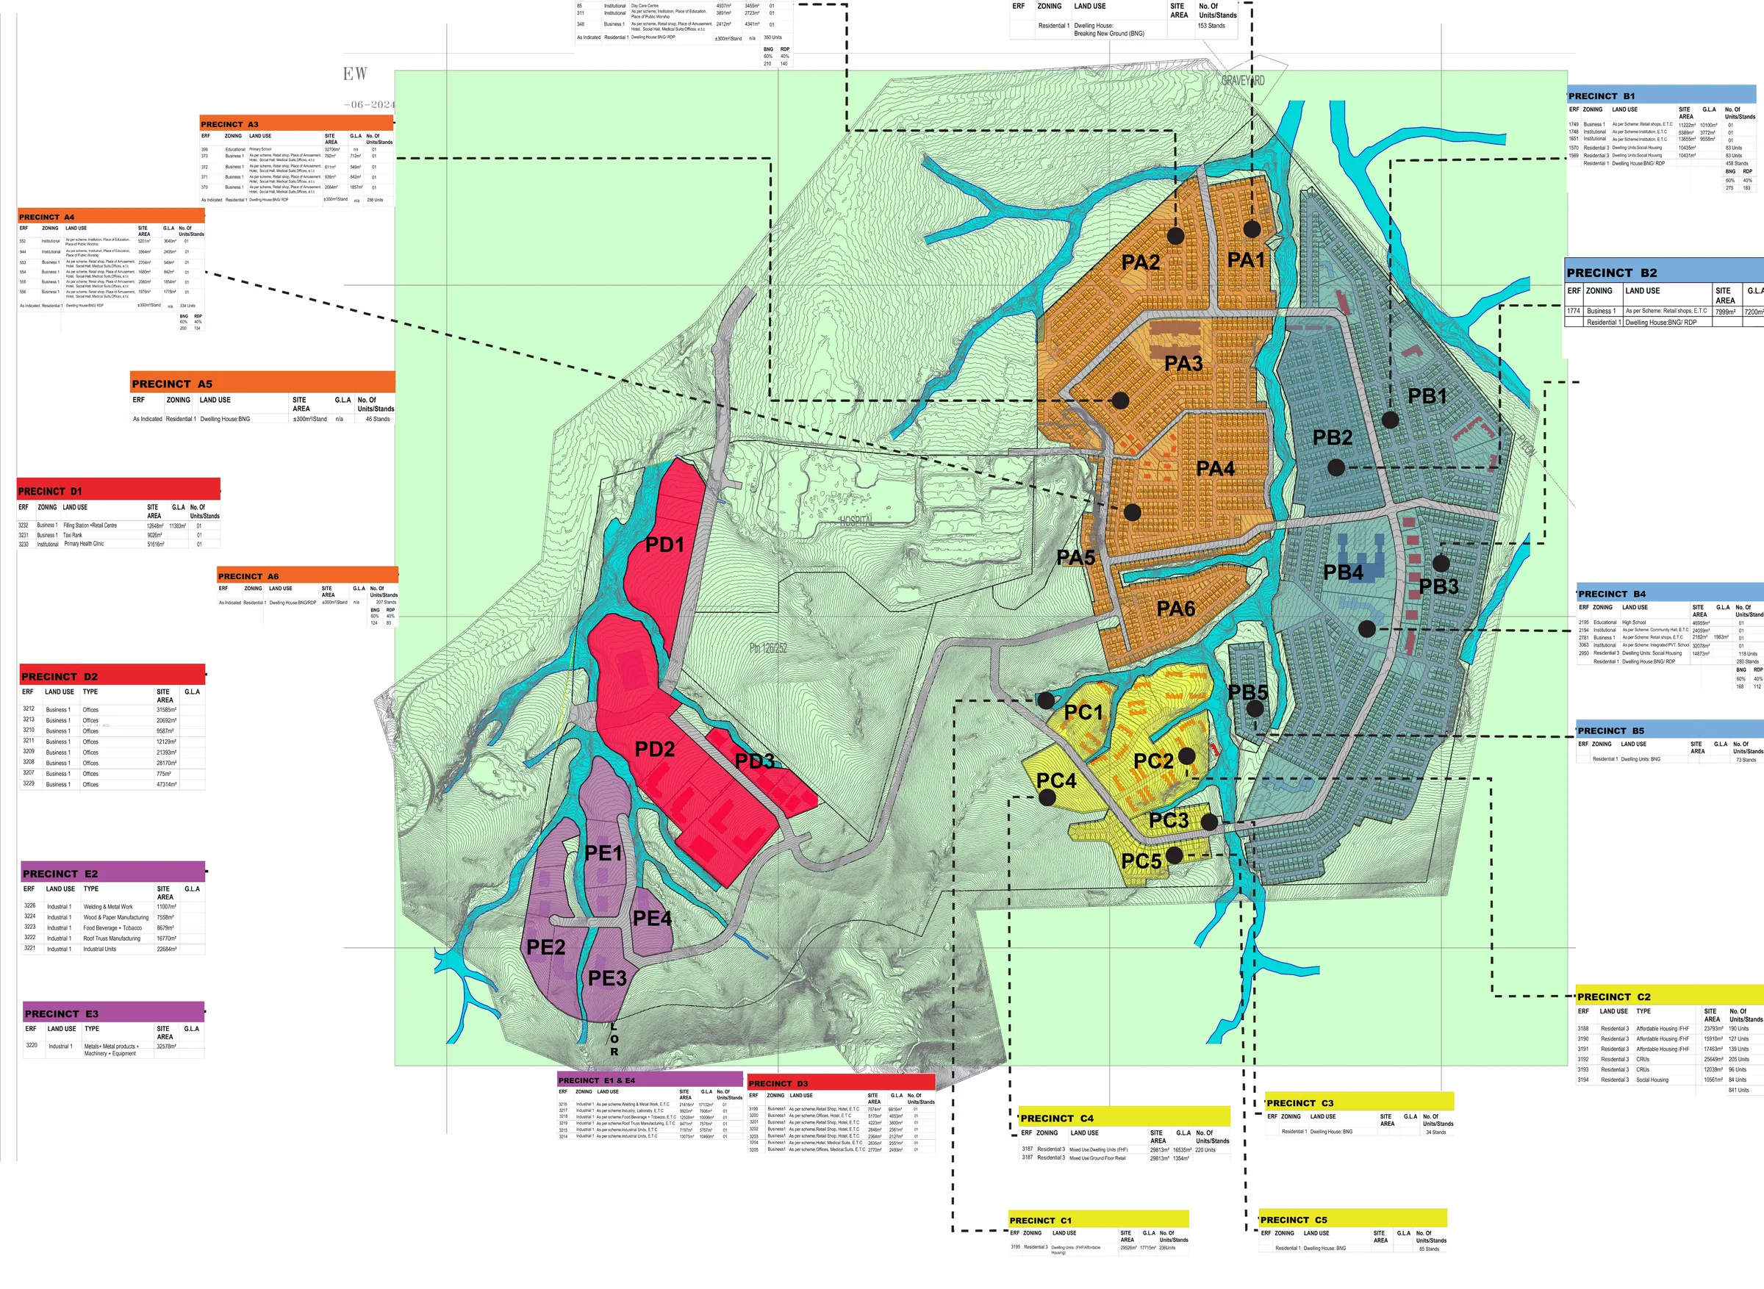
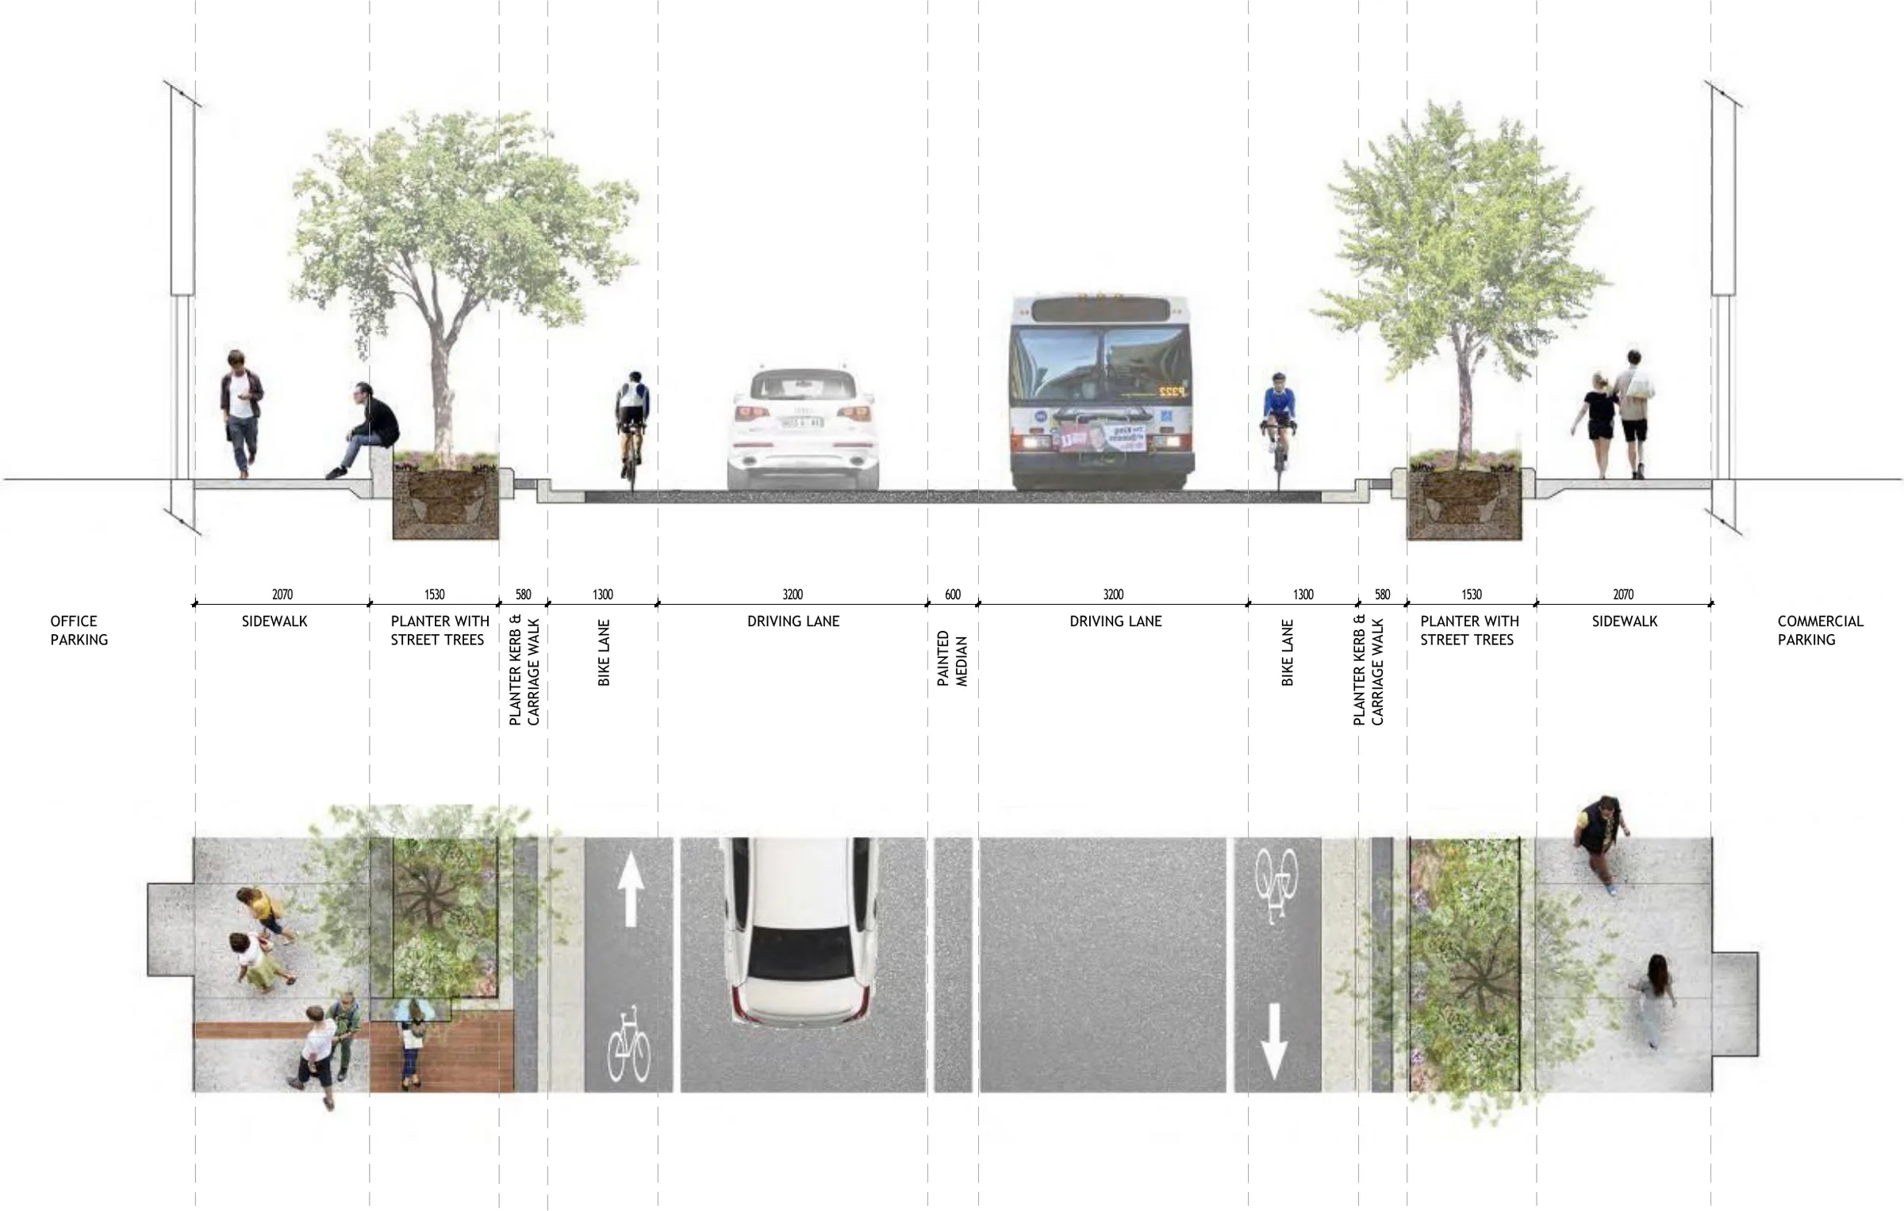
Mixed housing development and township master plan in five precincts (A to E): 1,872 Breaking New Ground units, 624 First Home Finance units, 624 serviced stands, 789 community residential units and 789 social housing units, with 13 institutional sites (schools, clinic, places of worship), 30 business sites, 4 industrial sites, a taxi rank and shopping centre, a solar farm and 10 parks, laid out around the river corridors. Street sections with cycle lanes, planted verges and sidewalks. At senior technologist level; now under review by the provincial legislature.
Open the 3D model in the portfolio
Sheet A-301
- Role
- Senior Architectural Technologist
- Practice
- MCE Architects
- Scale
- 4,698 units · 5 precincts · 13 institutional, 30 business and 4 industrial sites
- Year
- 2025
- Location
- Mpumalanga, South Africa
- Type
- Township master plan
Images (3)
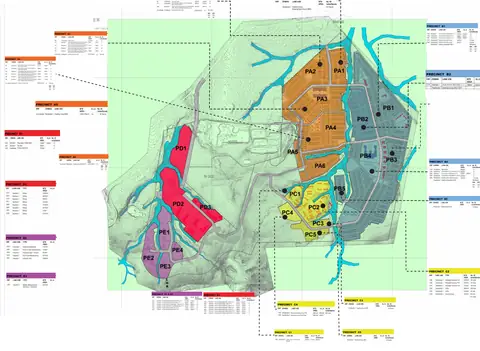 Precinct layout
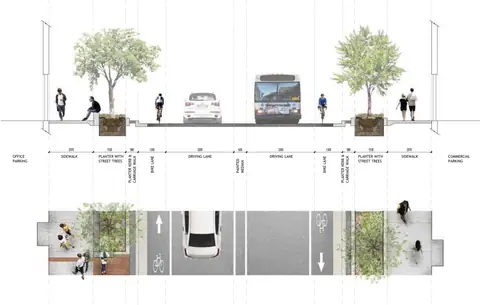 Road section
Ernest T. Mandisodza · A-301ernix.io